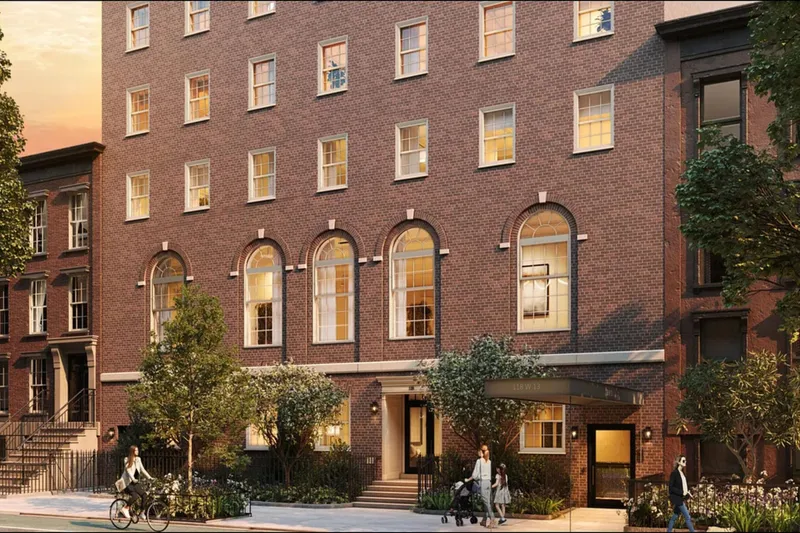
The Katharine, Benjamin Wistar Morris
The Katharine is a restored seven-story luxury residential building in Greenwich Village, designed by BKSK Architects with interiors by Nate Berkus.
A historic building that once provided housing for women seeking education and work in 1930s New York City has been transformed into The Katharine, a luxury residential development in Greenwich Village. Located at 118 West 13th Street, the seven-story building integrates pre-war architecture with contemporary refinement. The Katharine is the first residential project by interior designer Nate Berkus, who collaborated with BKSK Architects to reimagine the space. Known for his media presence and design expertise, Berkus was drawn to the project’s location and history.
Originally constructed in 1930 as The Katharine House for the Ladies Christian Union, the building was designed by Benjamin Wistar Morris, the architect behind the Union League Club on Park Avenue and The Cunard Building. It provided independent housing for women pursuing education and careers, incorporating communal parlours on the lower floors and private sleeping quarters above.
The Katharine comprises eight residences, including a penthouse, with sales launching later this spring. Prices start at approximately $9.5 million. Most apartments feature four bedrooms, though exact configurations will be released closer to the sales launch. Each residence follows a full-floor layout with large living spaces framed by the building’s brick exterior and oversized bay windows.
“I have called Greenwich Village home for many years and have always been inspired by the charm and vibrancy of the neighbourhood,” Berkus said. “When I was approached to work on The Katharine, a historic building in the heart of the Village, it was an immediate yes. With its rich past and architectural legacy, it was the perfect opportunity to design spaces that reflect the energy that makes this part of New York City so special.”
Nearly a century later, The Katharine has been restored with a focus on preserving its architectural legacy. Drawing inspiration from classic pre-war residences, Berkus reinterpreted timeless elements through a modern lens. Berkus incorporated curated design elements, such as stone flooring, custom marble fireplaces, and carefully crafted millwork, to create a sense of refined discovery. Taking a hands-on approach, Berkus oversaw everything from floorplans to material selections. His favourite aspects of the residences are “the spacious living room and kitchen,” which are “elegantly appointed while also very functional.”
Each home at The Katharine is crafted with attention to detail, including large south-facing windows and distinctive stone flooring patterns. The development also includes a selection of amenities, such as a 24-hour attended lobby, a landscaped rooftop terrace with city views, a fitness studio with a yoga terrace, and private storage units included with each residence.
The few residents of the building will have access to a number of creature comforts: a 24-hour attended lobby, a communal landscaped rooftop terrace, a well-equipped fitness studio with a yoga terrace, and private storage units.
The building’s location on a picturesque, tree-lined street offers easy access to cultural institutions, boutique shops, and cosy cafes. Indeed, Berkus himself has called the neighbourhood home for over 20 years; he currently lives in the area with his interior designer husband, Queer Eye star Jeremiah Brent, and their two kids.
For further information, visit 118west13.com


