80 Clarkson Street, COOKFOX Architects
The last waterfront condominium site in Manhattan's West Village transforms into twin limestone towers.
A transformative development is taking shape on Manhattan’s final waterfront parcel in the West Village. 80 Clarkson Street emerges as two limestone-clad towers rising 37 and 45 stories along the Hudson River, establishing a new benchmark for downtown luxury living.
Positioned between Houston and Clarkson Streets on the site of the former St. John’s Terminal, the USD 1.25 billion development by Zeckendorf Development, Atlas Capital Group, and The Baupost Group brings the developer’s uptown luxury standards to downtown Manhattan. COOKFOX Architects, working with SLCE as architect-of-record, has conceived a biophilic design featuring warm limestone facades with bronze-mullioned windows and cubic massing that creates cascading terraces throughout the 650,000-square-foot complex.
The 112 condominium residences range from two-bedroom units spanning approximately 1,900 square feet to expansive five- to seven-bedroom penthouses approaching 7,000 square feet. With ceilings reaching 10 to 11 feet and private outdoor space incorporated into 80 percent of the units through balconies or loggias, each residence capitalizes on panoramic views encompassing the Hudson River, Lower Manhattan, and Midtown skylines. Initial pricing establishes a baseline of USD 6.75 million for two-bedroom residences, with three-bedroom homes starting from USD 9.7 million and penthouses commanding up to USD 65 million.
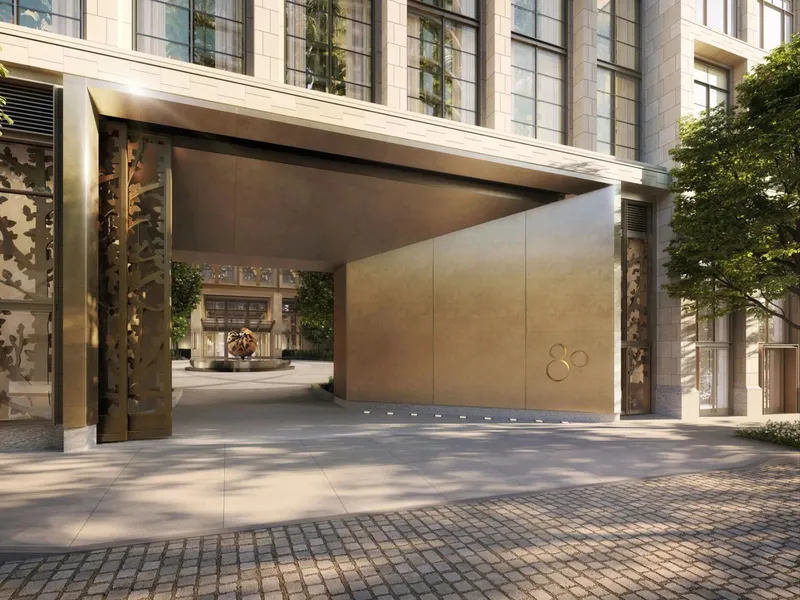
The amenity collection spans 37,000 square feet across multiple levels, anchored by a zen-inspired porte-cochère leading to a private motor court adorned with decorative tree-motif metal screens. Wellness facilities include a 25-meter pool complemented by hot and cold plunge pools, a full-service spa with sauna and steam rooms, dedicated yoga and Pilates studios, and a regulation squash court. Social spaces encompass a private restaurant offering in-residence dining, a music room, winter garden, and multi-sport simulator. The development accommodates 69 parking spaces, while 48 temperature-controlled wine cellars range from USD 40,000 to a record-setting USD 1 million for the largest 155-square-foot unit.
The West Village location places residents at the intersection of downtown’s creative energy and waterfront scenes. Immediately south of Google’s Hudson Square campus at 550 Washington Street—another COOKFOX design—the development benefits from proximity to Hudson River Park while maintaining convenient access to the 1 train at Houston Street station and the C and E trains at Spring Street. Suffolk Construction anticipates completion by December 2026.
For further information, visit 80clarkson.com


