Armorie, Andre Kikoski Architecture (AKA) and Adellco
Twenty loft condominiums in a reimagined Beaux-Arts publishing house bring discreet grandeur back to East 25th Street.
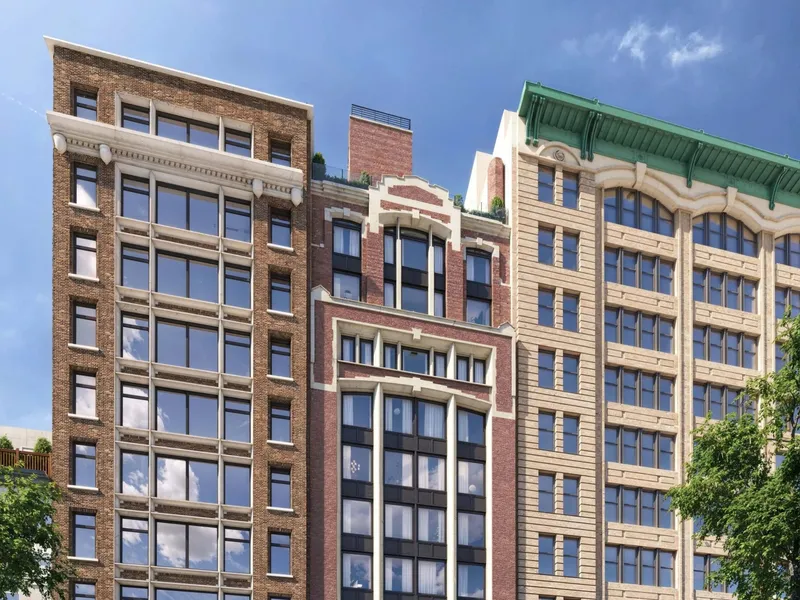
Armorie is the newest full-scale conversion to surface in Manhattan’s Flatiron District: a 14-story former publishing house reborn as 20 exacting loft condominiums. Behind its rhythmic brick piers and keystone-capped windows, Adellco and Andre Kikoski Architect deliver scale, light, and material exuberance tuned for private collectors.
Set on East 25th Street, the structure shares Beaux-Arts DNA with the 69th Regiment Armory standing opposite. Kikoski retained the muscular masonry grid, layering new insulated steel casements and polishing the cornice, while gutting the floorplates to create ten-foot-plus ceiling heights and column-free spans for every home. Adellco’s development team, previously responsible for The Wales on Madison Avenue, positions Armorie as a boutique counterpoint to the area’s forthcoming megatower stock, targeting buyers who value character over spectacle. Sales and marketing are helmed by Corcoran Sunshine, with first closings expected in early 2026.
“Our design for Armorie draws inspiration from the rich architectural heritage of the Flatiron District and its many iconic buildings, including the 69th Regiment Armory across the street.” — Andre Kikoski, Founding Principal, Andre Kikoski Architect
Inside, one- to four-bedroom layouts read as true lofts: wide European-oak planks underfoot, plaster-finished perimeter walls, and matte-black steel grilles framing daylight from both directions. Kitchens perform as sculptural furniture—book-matched Taj Mahal quartzite folds over waterfall islands, custom walnut conceals a full Miele suite, and fully vented hoods respect serious cooking. Primary baths elevate hospitality cues with chestnut vanities, Ajax marble slabs, Kohler Tea-for-Two tubs, and frameless showers draining to flush stainless channels. Secondary baths introduce Mayorca Ivory limestone and Jura beige cabinetry, while powder rooms switch to luminous Cristallo quartzite with integrated lighting. A concealed utility spine delivers VRF climate control, Electrolux laundry, and private storage.
Shared spaces carry the same detailing. The attended lobby layers warm walnut panels against honed travertine and a leather-lined cab elevator. One flight up, a residents’ gym houses Peloton Tread+, Bike+, and NordicTrack stations beneath a brushed aluminum ceiling. Crowning the building, a landscaped roof terrace orchestrates dining, lounging, and a wet bar between skyline vignettes of the Flatiron Building, MetLife Clocktower, and Empire State. Bicycle parking and deeded storage complete the service program.
Flatiron’s creative backbone remains its greatest luxury: award-winning restaurants line Broadway, daily art shows land at Fotografiska, and Madison Square Park’s canopy tempers the urban grade. Armorie sits on a quiet link street, delivering immediate access without the tourist glare of Fifth Avenue.
For further information, visit thearmorie.com


