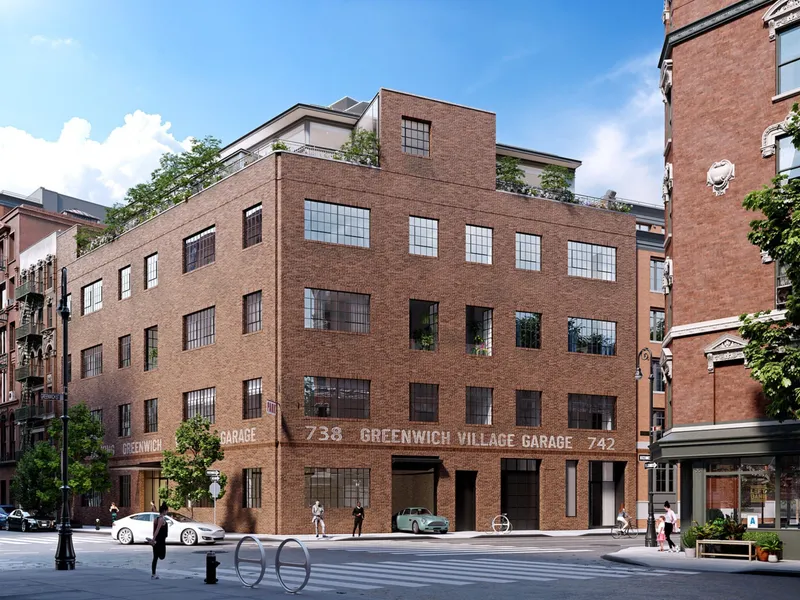
125 Perry Street, Leroy Street Studio
A century-old West Village garage is re-engineered into seven discreet condominiums, blending industrial character, technical precision, and rare private amenities.
Sciame’s conversion of 125 Perry Street advances a precise urban retrofit: a 1931 parking structure in the historic West Village becomes a limited-edition condominium with serious engineering under the hood. The facade is restored; the interior is completely rebuilt with complex shoring, sequencing, and a full cellar excavation to support a contemporary residential program.
Leroy Street Studio leads design with Leyva Ismael Architect as executive architect and Silman on structure, an alignment that signals careful respect for the building’s original brick envelope and boldly scaled signage. Developer Alf Naman Real Estate, with Ascendant Capital Partners, sets a concise scope—52,000 square feet across only seven homes—positioned to meet deep-pocketed demand for privacy and authenticity downtown. Completion is slated for 2027, with sales activity reportedly strong ahead of delivery.
At the top of the market, the West Village is the most in-demand neighborhood in Manhattan. When something truly special comes along there is a major response, and we have seen that already at 125 Perry Street and with other recent record-breaking deals. — Jim St. André, Agent, Compass
Inside, the program is calibrated rather than maximal. Two townhouses anchor the base, each with its own wine cellar, theater room, and private rear yard—urban house DNA within a condominium framework. Above sit three full-floor-style apartments that prioritize generous spans, high ceilings, and large steel-framed window bays that reference the garage typology.
Capping the composition are two penthouses with substantial private terraces, including the headline “Penthouse East,” approximately 7,700 interior square feet with six bedrooms and multiple outdoor rooms totaling about 2,800 square feet across three levels. The five-story building totals seven residences, aligning scale with exclusivity. Detailing favors robust materials—brick, steel, and glass—tempered by warm interior finishes and refined millwork. Circulation is clean and gallery-like, with stair and elevator cores designed for privacy.
Amenities are intentionally specific: an indoor sports court sized for pickleball, a weight room/fitness suite in the cellar, a private driveway with on-site parking, and attended services appropriate to high-profile residents. Marketing indicates the adjacent “Penthouse West” entered contract at approximately USD 57.5 million, reinforcing appetite for large-format, view-forward product in this pocket of the Village. Throughout, the original “Greenwich Village Garage” facade lettering is retained, an elegant camouflage for buyers who prefer discretion over display.
The address sits at a calm West Village corner with short walks to Hudson River Park, the Meatpacking galleries, and the Jane/Charles micro-neighborhoods. Dining, fashion, and cultural venues are tightly clustered, making the location function like a private club without dues. With delivery targeted for 2027 and a confirmed seven-home roster, the project blends structural rigor, low-visibility luxury, and architecture that reads authentically West Village.
For further information, visit standreteam.com


