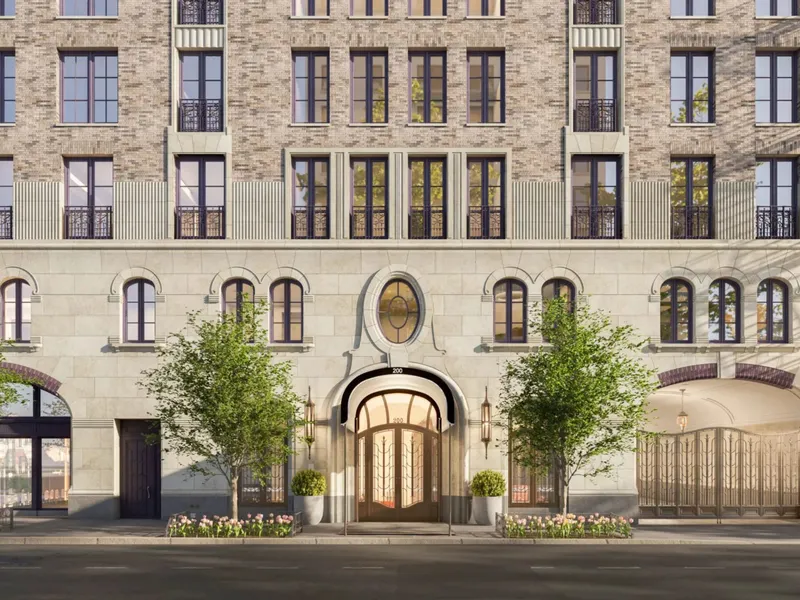
200 West 88th Street, Robert A.M. Stern Architects
A poised 18-story condominium marrying Art Deco and Art Nouveau, bringing RAMSA’s first all-electric residences to the Upper West Side.
Under construction on the corner of Amsterdam Avenue and West 88th Street, 200 West 88th Street climbs beyond the cornice line with stepped terraces and a softly lit crown. Conceived by Robert A.M. Stern Architects for Nortco Development, the limestone and buff brick tower promises thirty-six deeply private condominium residences.
It stands 215 feet tall across eighteen floors, replacing a row of low-rise storefronts once home to the Mermaid Inn. RAMSA’s team controls both architecture and interiors, while Issac & Stern serves as the architect of record. The massing recedes in measured setbacks that form loggias trimmed in limestone and purple-toned metal panels, a nod to the neighborhood’s decorative prewar lineage. Fully electric mechanical systems remove combustion vents, allowing cleaner façades and meeting the city’s Local Law 97 benchmarks years ahead of schedule. Just three residences per floor preserve elevator privacy, and full-floor layouts crown the upper five stories for investors.
Residences span three to five bedrooms from 2,300 to 4,800 interior square feet, each reached by key-locked elevator. Ceiling heights rise up to ten feet with coved transitions that hide linear diffusers. Rift-sawn white-oak floors run the length of living areas, transitioning to honed Estremoz marble in primary baths and hand-glazed green tile in secondary baths.
Custom Italian walnut kitchens feature Arabescato Corchia marble counters, induction ranges, and concealed refrigeration; overscaled windows frame masonry arches like interior picture frames. Most homes open to loggias or terraces sized for alfresco dining, clad in weathering-resistant limestone pavers.
A gated motor court receives residents away from Amsterdam traffic, leading to a walnut and brass concierge lobby. Three amenity levels include a fitness suite with natural ventilation, a yoga studio opening to a planted deck, an acoustically isolated music room with Steinway baby grand, and a maker space equipped with 3D printers for younger residents.
A club lounge overlooking the motor court provides coworking by day and private dining by night, supported by a catering pantry. Building systems are all-electric, backed by rooftop photovoltaic panels and tenant-controlled energy monitoring. Private storage rooms and automated parking simplify daily routines for collectors returning from global flights today.
Within four blocks lie the 86th Street 1 subway, Zabars’ smoky delicacies, and the verdant cliffs of Riverside Park. Evenings drift between jazz sets at Smoke and literary readings at Symphony Space, while Central Park’s reservoir loop beckons joggers a mere twelve minutes east, balancing urbanity with nature and tranquility.
Brown Harris Stevens Development Marketing will launch sales in 2026, ahead of a projected spring 2027 completion. As RAMSA’s first all-electric residence, the tower fuses traditional craft with post-carbon operation, suggesting that the classic Upper West Side vocabulary can adapt gracefully to the city’s next climate-conscious chapter for future dwellers.
For further information, visit 200w88.com


