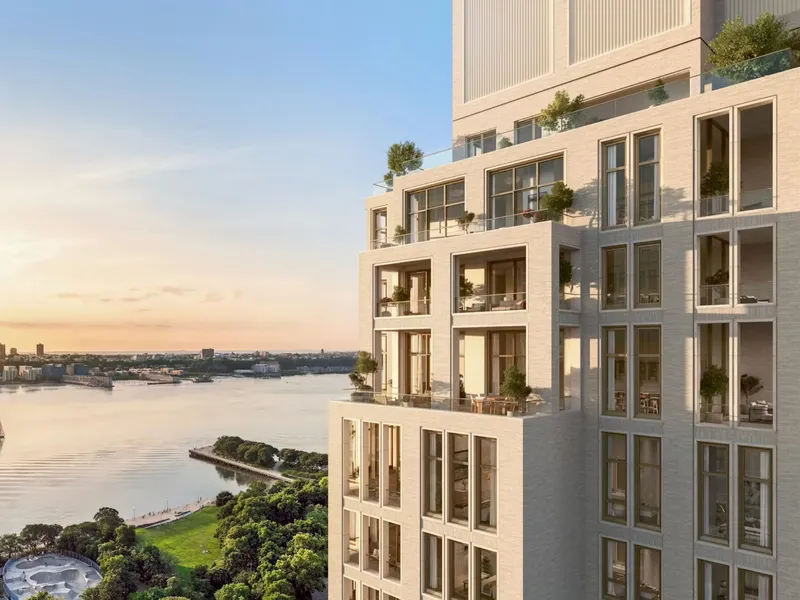
550 West 21st Street, Thomas Juul-Hansen
Juul-Hansen’s limestone-and-brick tower choreographs river light, private terraces, and gallery-district calm into 83 crafted residences on Chelsea’s last waterfront parcel.
On the sliver of Manhattan where galleries trade daylight for skylight and the High Line arches toward the river, 550 West 21st Street rises—22 calm floors of hand-laid masonry orchestrated by Copenhagen-born architect Thomas Juul-Hansen. The tower occupies West Chelsea’s final sizeable waterfront canvas, translating industrial heritage into residential poise.
Legion Investment Group positions the project at the exact confluence of Hudson River Park, the High Line spur, and the gallery corridor along Eleventh Avenue. Its limestone and warm Roman brick envelope, accented by bevelled reveals and brushed bronze, gives the 22-story profile a quietly monumental texture while aligning with the masonry warehouses it now shadows. Sales, to be handled exclusively by Corcoran Sunshine Marketing Group later in 2026, will introduce 83 condominium residences ranging from one-bedroom flats to duplex penthouses. Construction is already underway, targeting completion in the fourth quarter of 2027.
Privacy begins at the street, where a brick gatehouse sets a ceremonial pause before residents enter a motor court lined with Colorado granite pavers. Beyond, Juul-Hansen scripts an “exhale” courtyard: tiered beds of river birch, a veil of climbing hydrangea, and a circular fountain sheathed in patinated bronze. Inside, ceiling heights from 10 to 13 feet allow the Hudson’s shifting silver to penetrate deep into oak-floored living rooms.
Kitchens, custom milled in California ash, integrate Gaggenau cooking suites and polished nickel hardware that will wear gracefully. Primary baths execute the architect’s recurring triptych of honed limestone, Calacatta Viola, and smoked oak, softened by radiant heating. Approximately three quarters of the residences include a private outdoor room—loggias, terraces, or full-width roof decks—accessed through bronze-framed sliding doors.
Structural setbacks synchronize those terraces, ensuring that two thirds of homes claim unobstructed river outlooks reaching from Little Island to the Palisades. Building services follow the downtown wish list: on-site parking for every unit, a 25-meter salt-water pool, a double-height fitness atelier curated by The Wright Fit, library lounge with fireplace, and secure wine storage. A residents’ garden room overlooking the courtyard doubles as cowork hub and private dining venue, available for catered tastings.
Across Eleventh Avenue, Pier 64’s lawns catch evening sun, while a two-minute walk east reconnects residents to the galleries of Twenty-First Street. Michelin-rostered dining from Cookshop to Koloman lines Ninth Avenue, and an uptown water taxi outside Chelsea Piers keeps midsummer commutes to Midtown under ten minutes. With its quiet brick gatehouse and skyline of staggered loggias, 550 West 21st Street synthesizes Scandinavian clarity and West Chelsea pragmatism. Prices are expected to open at USD 2.5 million when the sales gallery launches in late 2026, positioning the building as a precise coda to the waterfront residential arc begun twenty years earlier.
For further information, visit 550w21.com


