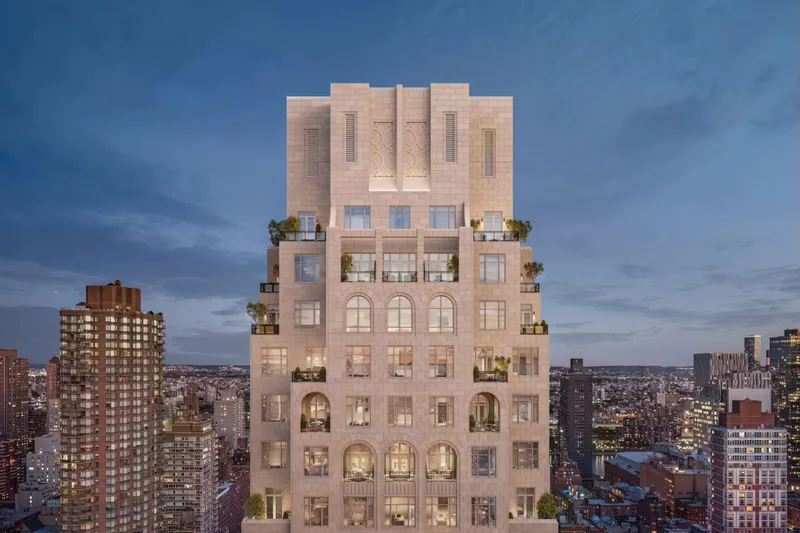
255 East 77, Robert A.M. Stern Architects
Classical Upper East Side elegance meets contemporary Manhattan living in a limited collection of meticulously crafted residences.
In an era where luxury residential architecture often sacrifices substance for spectacle, 255 East 77 stands as a masterful counterpoint. Conceived by the iconic Robert A.M. Stern Architects (RAMSA), this Upper East Side tower artfully bridges Manhattan’s architectural heritage with sophisticated modern living.
The building’s façade reveals RAMSA’s signature attention to classical proportions, with an unexpected touch: delicate oak leaf motifs carved into the limestone—a subtle homage to the native species found in nearby Central Park and Carl Schurz Park. This dialogue between architecture and environment continues through thoughtfully arranged setback terraces that capture the changing Manhattan light throughout the day.
Inside, RAMSA has orchestrated spaces where symmetry and materiality create an atmosphere of refined tranquility. The residences feature ceilings that soar above Manhattan standard heights, allowing for dramatically proportioned windows that flood interiors with natural light. The firm’s masterful understanding of spatial flow is evident in the transition from formal entry galleries to living spaces designed for both entertaining and intimate family moments.
Each residence showcases custom millwork crafted by specialized artisans using a palette of rare woods. Kitchens feature hand-selected marble slabs from Italian quarries with veining patterns specifically chosen to complement the bespoke cabinetry. Most striking is RAMSA’s innovative approach to traditional moldings—reimagined with clean, contemporary profiles that honor classical precedent while feeling decidedly current.
The crown jewels of the development are the penthouses, where 5-to-8 bedroom homes feature tall arched windows that establish a visual dialogue between interiors and the distinctive façade. These residences include expansive private setback terraces with panoramic Manhattan views, creating seamless indoor-outdoor living rarely found in Manhattan high-rises.
The amenity spaces, designed by Yabu Pushelberg, occupy the 15th and 16th floors—an intentional elevation that provides exceptional light and views. The centerpiece is a 75-foot swimming pool housed in a double-height space with sweeping skyline views, where the designers have masterfully balanced traditional detailing with a modern aesthetic.
At 255 East 77, RAMSA has once again demonstrated why their residential buildings command such devotion from discerning buyers—they create spaces that feel simultaneously timeless and perfectly attuned to contemporary urban life.
For further information, visit 255east77.com


