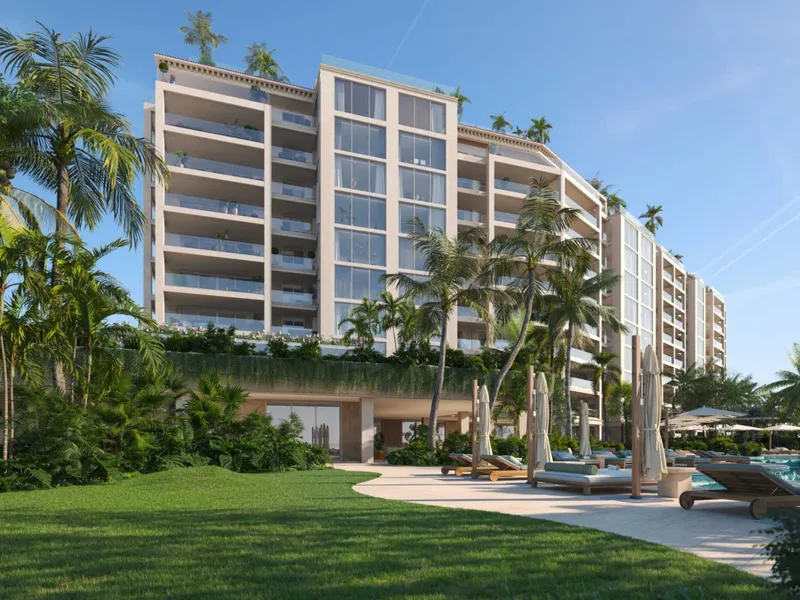
The Residences at Six Fisher Island, Kobi Karp
An ultra-limited condominium on Fisher Island’s last oceanfront development site, pairing Kobi Karp’s architecture with Tara Bernerd’s interiors.
Just off Miami Beach, Fisher Island has always been defined by access control: arrive by ferry, private yacht, or not at all. On the island’s final 6.5-acre oceanfront parcel, The Residences at Six Fisher Island brings a new, deliberately small addition to a community built around discretion, club life, and shoreline. With 50 residences across roughly 10 to 11 stories, it reads less like a conventional tower and more like a vertical collection of estate floorplans.
The project is developed by Related Group with partners including BH Group and Globe Invest, and is described as a collaboration also involving Teddy Sagi and Wanxiang America RE Group. Architect Kobi Karp shapes the building’s massing for a waterfront setting that is equal parts Atlantic and Biscayne Bay, while Tara Bernerd & Partners sets the interior direction toward fully finished, hotel-grade living.
Inside, residences range from about 3,800 square feet to more than 15,000, configured from three to eight bedrooms. Floor plans are organized to feel like houses: generous living and dining spans, elevator foyers, and broad terraces engineered for serious outdoor use. The residences are planned with 10-foot ceilings and floor-to-ceiling glazing, pushing daylight deep into the plans and keeping water views present even in the quieter rooms. Kitchens are centered by substantial stone islands with custom millwork and a full suite of Sub-Zero and Wolf appliances, an expected specification at this pricing tier but still meaningful in a property designed for extended stays.
Primary suites emphasize storage and privacy with twin oversized walk-in wardrobes, while bathrooms read as personal spa rooms, with deep soaking tubs, rainfall and steam showers, Toto Washlet fixtures, and stone surfaces across floors, walls, and counters. Select residences add private pools and outdoor kitchens, extending the indoor-outdoor premise beyond terraces into true entertaining decks.
Amenity space is scaled like a private club rather than a token list, totaling more than 55,000 square feet. Two resident pool experiences split the day between sun and shade, with resort-style decks, cabanas, and full-service bars. Wellness is treated as a campus: cardio, Pilates, weight training, and yoga are supported alongside a spa with saunas, treatment rooms, and hot-and-cold plunge pools.
Social spaces include a restaurant, private dining, and lounge settings designed to operate as an extension of the residences rather than a separate destination. The shoreline context is not decorative; the project is planned along more than 1,000 linear feet of water frontage, with access to a private beach club, marina and dockage, an island-only shuttle, and dedicated butler service.
Fisher Island’s appeal has always been the combination of seclusion and proximity, with Miami minutes away by water. The broader lifestyle ecosystem is anchored by the Fisher Island Club, with homeowners receiving membership that connects daily routines to golf, racquet sports, beach service, dining, and security across the island. The island’s social history runs through the Spanish Revival-inspired Vanderbilt Mansion created by William K. Vanderbilt II in 1925, and the club infrastructure that grew around it, from event spaces to a design-forward boutique hotel.
Six Fisher Island is positioned as an “ongoing” delivery, and its pricing reflects the scarcity of new construction on the island’s last buildable oceanfront site. With three-bedroom residences described as starting around $15.5 million and penthouses exceeding $60 million, the project sits at the very top of Miami’s condominium market, trading on one irreplaceable fact: there is no second chance to build new on Fisher Island’s final parcel.
For further information, visit sixfisherresidences.com


