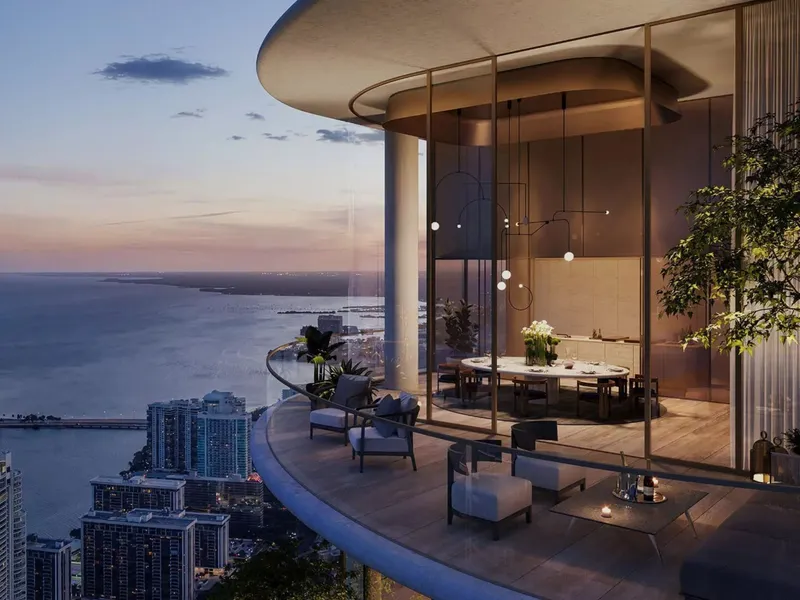
The Residences at 1428 Brickell, ACPV Architects
A 70-story residential tower in Brickell introducing solar-integrated facades, limited homes, and a Milanese approach to craftsmanship and spatial clarity.
Rising in the heart of Brickell, The Residences at 1428 Brickell brings a studied European sensibility to Miami living. The tower is conceived as a calm, technically advanced structure with a limited number of homes, deep amenity programming, and interiors guided by light, materials, and measured proportions.
Set on one of Brickell’s most prominent avenues, the project is designed by ACPV Architects Antonio Citterio Patricia Viel for developer Ytech. The architecture integrates photovoltaic elements, positioning the building as the first high-rise residential tower in the world partially powered by the sun. Homes are organized to face east toward Biscayne Bay, with floor-to-ceiling glazing maximizing views and daylight. The overall concept privileges flexibility, hospitality-level service, and a coherent material language across public and private spaces.
Residences form a curated collection of approximately 189 homes with two- to four-bedroom plus den plans ranging from about 1,800 to 4,000 square feet. Ceiling heights begin at 11 feet and reach 30 feet in select duplexes, where two east-facing terraces stage indoor–outdoor living.
The architecture and interior design fuse seamlessly to make residents feel welcome and at ease from the moment they enter the building. — Antonio Citterio, Co-founder, ACPV Architects
Substantial glass frontage blurs boundaries between interior and panorama, framing Biscayne Bay, Brickell Key, and the Atlantic. Engineering pushes column spacing to nearly 40 feet in some layouts; on tapering upper levels, primary columns shift outside the façade line to free clear spans and increase usable interior area.
Kitchens, envisioned by Ytech and designed by Antonio Citterio, are enclosed with Rimadesio glass partitions that slide from open entertainer mode to a closed, refined setting. Arclinea installations specify custom oak veneer fronts, honed Pietra Grey marble worktops, Travertino Romano Classico backsplashes, and Convivium New Professional handles in black PVD, with coordinated hood and suspended shelving in the same finish.
Primary suites adopt spa-grade finishes, high-performance glazing, and integrated automation; summer kitchens extend cooking to deep terraces. Amenity programming totals approximately 80,000 square feet across multiple levels, including a wellness deck, cinema, children’s imaginarium, and resort-style pools.
Lifestyle here merges club culture with privacy. Level 70 hosts an adults-only rooftop pool roughly 850 feet in the air with a sky atrium lounge. Dedicated service layers include poolside F&B, concierge support, and private event coordination.
Owner-focused spaces continue on Level 67 with a double-height wine and spirits lounge with temperature-controlled storage, a private dining room featuring a Vaselli chef’s kitchen by Antonio Citterio, and a business lounge with private offices. Level 66 forms the Wellness Club with Technogym programming, HIIT room, infrared and steam zones, treatment suites, and an ocean-view yoga terrace.
Guest suites by Citterio on Level 10 support visiting friends and staff; the Resort Level at Level 08 adds family pools, cabanas, herb garden, cinema room, and club bar. Ground level arrival is structured around a staffed gate house, 24/7 valet and concierge, a double-height lobby overlooking a botanical garden, and a library lounge with aperitivo bar.
For further information, visit 1428brickell.com


