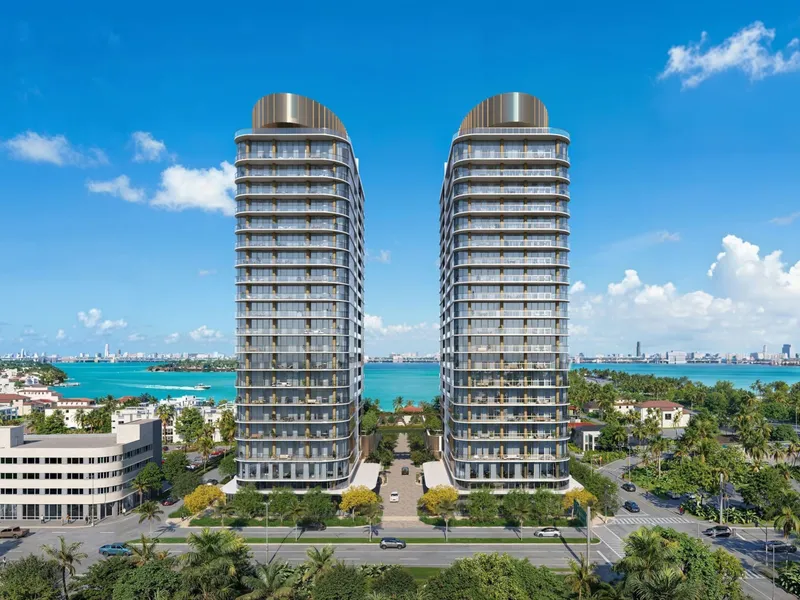
Kempinski Residences Miami Design District, Arquitectonica
An intimate expression of European luxury calibrated for Miami’s Design District, delivering branded residential service across twin 20-story towers.
Kempinski Group introduces its first branded residences in the United States with a ground-up development at the gateway to Miami Design District. The project consolidates hospitality-grade services with collector-level design, aligning a European service ethos to Miami’s pace. Two towers share amenities via an elevated bridge, creating a connected vertical campus along Biscayne Boulevard with panoramic exposure to Biscayne Bay and the Downtown skyline.
Positioned at 3801 and 3883 Biscayne Boulevard, the development is by DaGrosa Capital Development Partners with sales led by ISG World. Arquitectonica shapes the architecture; interiors are by Rockwell Group; landscape architecture is by Enea. The program is residential-only with hospitality operations dedicated to homeowners, managed daily by Kempinski. Elevated massing, layered terraces, and a façade language tuned to light and shade respond to the Design District’s culture of material craft and public art.
The collection includes 132 private residences across two 20-story towers, six townhomes, and 17 guest suites available exclusively to residents and their guests. Homes range from two to four bedrooms, with interior areas of approximately 2,100 to 3,100 square feet and total living areas up to 3,700 square feet. Deep terraces extend living rooms outward, framing water and skyline views and creating outdoor rooms sized for dining, lounging, and planting. Service is the connective tissue: Kempinski oversees daily operations, concierge, and residential management, embedding hotel-caliber standards into ownership life.
Amenities are distributed across both towers and linked by a third-floor bridge, enabling a short, weather-protected circulation loop for wellness, dining, and social programming. Wellness components include a fitness center, spa and recovery zones, a lap pool, cold plunge, infrared and steam saunas, and outdoor training areas. Social and culinary spaces include a restaurant with terrace seating, private dining salons, a library with wine and game lounges, a screening room, and simulators for golf and Formula 1.
Family-forward areas integrate children’s playrooms, splash pads, shaded play zones, and a padel court. Landscape by Enea threads throughout with shaded walks, native planting, and EV charging positioned within structured parking for ease of use.
The address sits within the cultural radius of art galleries, fashion maisons, design ateliers, and waterfront recreation. Proximity to the district’s retail axis and quick routes to the bay position the residences for daily convenience and event-driven living, from art fairs to design weeks.
Completion is slated for Q4 2029, with a sales gallery at 455 NE 38th Street. The scheme aligns established hospitality operations with a private residential framework, bringing Kempinski’s 150-year service heritage to a design-led Miami context through a collaboration between Arquitectonica, Rockwell Group, and Enea.
For further information, visit kempinski.com


