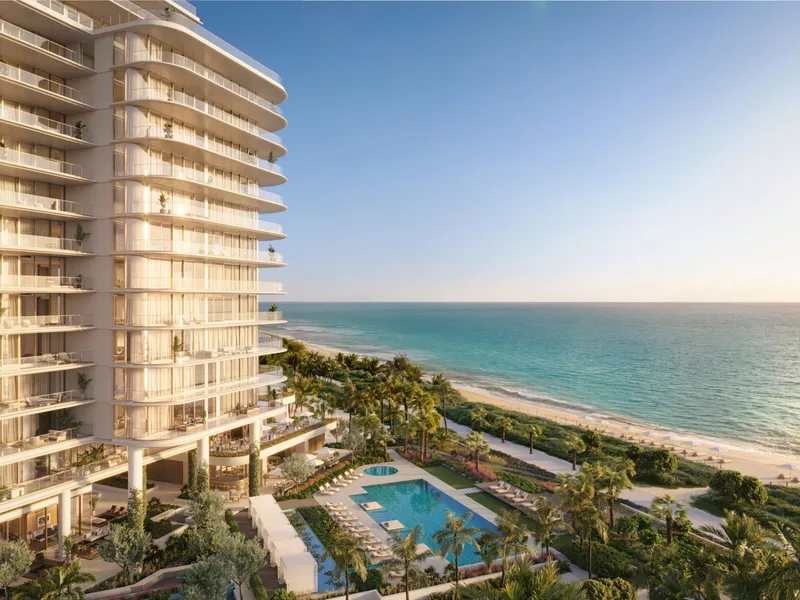
The Perigon Miami Beach, OMA
An architectural landmark rising on Miami Beach’s famed Millionaire’s Row.
The Perigon Miami Beach brings together OMA, Tara Bernerd & Partners, and Gustafson Porter + Bowman to create 82 residences with uninterrupted views of the Atlantic Ocean and Biscayne Bay. Set across 2.5 acres with 200 feet of direct beachfront, the development redefines oceanfront living through sculptural form, layered interiors, and curated amenities.
Located at 5333 Collins Avenue, the project is being developed by Mast Capital and designed by OMA under Jason Long. The building’s diamond-shaped towers maximize water vistas, with wraparound terraces and slender columns that nod to Miami’s Art Deco lineage. Interiors by Tara Bernerd & Partners emphasize textured layers and refined materials, while Gustafson Porter + Bowman’s landscape design brings the Florida ecosystem into a choreographed sequence of coastal gardens and tropical habitats.
The acceptance of certain realities doesn’t preclude idealism. It can lead to certain breakthroughs. — Jason Long, Partner, OMA
Residences range from two to four bedrooms, with floor plans spanning up to 7,550 square feet. Each home includes private elevator entry, 10-foot ceilings, and expansive terraces that create seamless indoor-outdoor living. Kitchens feature custom Italian cabinetry, Sub-Zero and Wolf appliances, and honed Bianco marble surfaces, offered in both light and dark palettes. Bathrooms combine white marble, European oak, and bronze detailing to achieve a balance of modernity and warmth.
Inside, Tara Bernerd’s interiors bring a sense of sanctuary with a palette drawn from Miami Beach’s shifting light. Living areas are framed by full-height glazing, where neutral fabrics and European timber finishes anchor the spaces in quiet elegance. Subtle layering of textures — from tailored weaves to polished stone — creates residences that feel simultaneously contemporary and timeless. Each detail, from bespoke joinery to custom lighting, reflects a crafted European influence translated for Miami’s coastal context.
The amenity suite extends the atmosphere of a private island retreat. Dining is anchored by Nota, a Mediterranean-inspired restaurant curated by award-winning chef Shaun Hergatt, alongside FiftyThree, a speakeasy bar discreetly designed with bronze mirrors and layered textures. Residents enjoy a spa with treatment rooms and garden terraces, a fitness center overlooking the Atlantic, a screening room, children’s lounge, and multiple entertainment and business spaces. The pool deck merges visually with the ocean, reinforcing the building’s floating architectural sensibility.
The Perigon’s positioning between Bal Harbour and South Beach grants immediate access to Miami Beach’s cultural and leisure destinations while preserving rare seclusion. Situated on the widest sweep of sand along Collins Avenue, the project is both centrally located and distinctly apart.
For further information, visit theperigonmiamibeach.com


