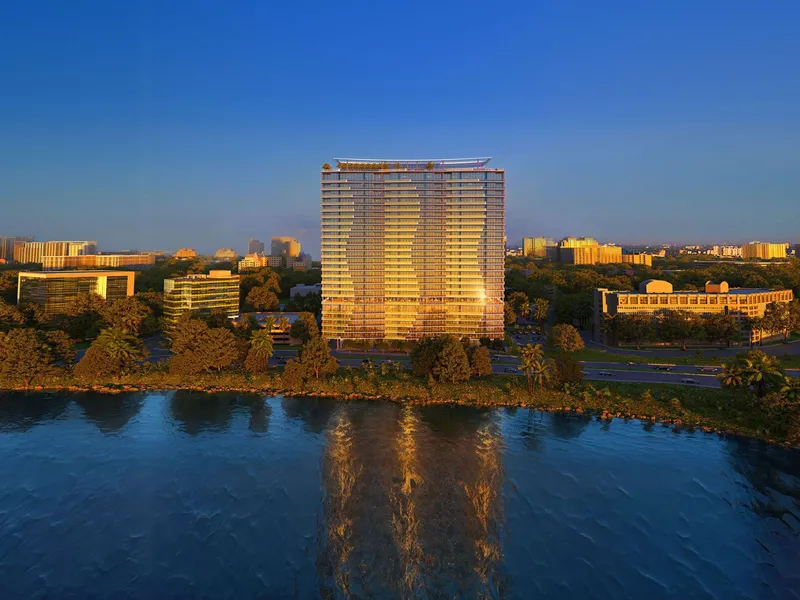
The Berkeley, West Palm Beach, Arquitectonica
A 26-story waterfront condominium on Clear Lake, The Berkeley introduces expansive family-scaled residences, dual-aspect terraces, and layered amenities.
Planned for 500 South Australian Avenue, The Berkeley is developed by Allan Adelson of the Adelson Group—joined by Carlos and Tommy Morrison of Sympatico Real Estate and a strategic investment from Rocco A. Marcello of Windsor Private Capital. Arquitectonica, led by Bernardo Fort-Brescia, shapes a clean, glass-forward silhouette designed to register on the skyline as you approach from I-95 along Okeechobee Boulevard.
Positioned “at the entrance to Wall Street South,” the tower faces Clear Lake with uninterrupted western horizon views and sunset exposures while remaining walkable to The Square and the Kravis Center.
Conceived for sophisticated end-users rather than pied-à-terre turnover, the program addresses a gap in Downtown West Palm Beach: very large 2-, 3-, and 4-bedroom residences with adaptable flex rooms. The 193 planned homes emphasize flow-through layouts, floor-to-ceiling glazing, and deep, dine-in terraces. East and west balconies deliver continuous water and city panoramas, while Italian kitchens by Snaidero bring calibrated storage, integrated appliance packages, and monolithic worktops into a crisp architectural palette.
Initial pricing is stated from $1.8 million to $7.5 million, excluding penthouses, positioning the collection alongside the city’s top-tier offerings yet focused on livability, storage, and spatial efficiency for families and long-stay owners.
The amenity stack is stratified by use and time of day. A seventh-floor outdoor deck concentrates family activity with a resort-style pool, kids’ center, teen room, and sport/exercise lawn. Above, an adults-only rooftop introduces a second pool, landscaped lounges, green spaces, a resident rooftop lounge, chef’s kitchen with private dining room, and an event lawn engineered for al fresco hosting.
Wellness programming includes a state-of-the-art fitness center and his-and-hers spas with sauna and treatment rooms. Daily life infrastructure is equally considered: concierge and valet, a boardroom, co-working suites for in-person and virtual meetings, a library, and dedicated pet facilities with grooming room and dog run—useful for residents migrating with family and office in tow. Sales will be supported by YUPIX™ Meta-Reality™ enabling buyers to explore layouts and finishes at 1:1 scale.
Steps from The Square and moments to Worth Avenue, Royal Poinciana Plaza, and the Flagler Museum circuit, the address links easily to Brightline, Tri-Rail, and Palm Beach International Airport. Dining spans neighborhood staples and new entries—BrickTop’s, Grato, Café Boulud, Le Bilboquet, Sant Ambroeus—underscoring a shift toward design-forward, service-led urban living on the lake.
Contextually, The Berkeley aligns with West Palm Beach’s broader investment arc. A $5.5 million Fern Street connector will reinforce movement between downtown and the Clear Lake district, while incoming institutional neighbors—technology, education, and healthcare—are consolidating a live-work ecosystem. With a $62.5 million pre-construction facility secured and early in-house sales momentum, the project is tracking toward a June 2026 groundbreaking.
For further information, visit theberkeleypalmbeach.com


