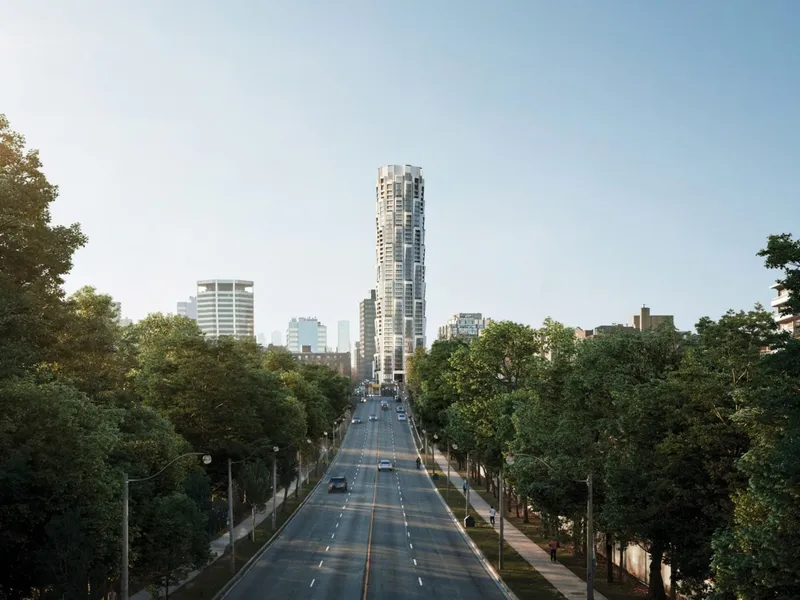
One Delisle, Jeanne Gang
A sinuous, 47-storey condominium by Studio Gang, One Delisle introduces a 16-sided tower form to midtown Toronto with outdoor living engineered into its façade.
One Delisle brings Jeanne Gang’s first Canadian building to Yonge & St. Clair, where Deer Park meets Rosedale, Forest Hill and Moore Park. The tower rises from a square podium that aligns with the urban grid, then subtly rotates to a circular plan, creating rhythmic winter-ready balconies and terraces. Natural light, cross-views and seasonal protection are embedded in the geometry, producing residences that feel connected to sky and ravine while remaining firmly urban.
A collaboration led by Slate Asset Management with Studio Gang, the project places a sculpted tower above an address surrounded by renowned schools, restaurants and retail. Landscape by Janet Rosenberg & Studio extends west into a reimagined Delisle Park with canopy trees, native plantings and public art. The architectural language draws on Toronto’s opposing conditions—streetcar city and ravine topography—resolving them in a square-to-circle morph that reads clearly on the skyline and at street level.
Residences are arranged as three strata. The City Collection (floors 5–29) establishes a refined baseline with porcelain and engineered stone surfaces, extra-long wide-plank European engineered hardwood, and European cabinetry. Custom eat-in kitchens centre Studio Gang’s pill-shaped island and Miele appliances.
The Sky Collection (floors 30–43) adds a fourth finish palette, induction cooking, wall-mounted bath fittings and the tower’s most cinematic outdoor rooms. Here the plan turns circular, expanding corner exposures and extending balconies into sheltering alcoves shaped by the faceted façade.
The Penthouse Collection (floors 45–47) comprises eight custom homes with fireplaces, glass-enclosed wine storage, oversized engineered oak flooring in plank or herringbone, and tailored closet millwork. Outdoor programs include balconies, terraces and winter loggias with optional plunge pools, framing uninterrupted horizons. Penthouse kitchens elevate to Gaggenau appliances—panelized refrigeration and dishwashers, self-cleaning convection and speed ovens, and the choice of gas or induction cooktops—paired with lacquer cabinetry and natural or engineered stone tops and backsplashes.
Amenity spaces, designed by Studio Gang, continue the material clarity. A double-height pool hall opens to a ravine-facing terrace; richly textured tile forms a quiet backdrop to the water. The spa sequence layers eucalyptus room, salt room and dry sauna with private outdoor terraces in stone and warm wood. A comprehensive fitness centre uses timber linings and mirrored walls to articulate distinct training zones. Social life is anchored by a chef’s kitchen and dining room and a wine and cocktail lounge overlooking Yonge Street. A kids’ room brings botanical wallcovering and custom millwork into a calm, interactive space.
Yonge & St. Clair offers daily convenience and cultural ease: Terroni and local taquerias, grocers and florists, boutiques and design shops, plus quick access to David A. Balfour Park’s fountains, trails and reservoir. St. Clair Station across the street links to Lines 1 and 2, placing Bloor–Yonge three stops away.
For further information, visit onedelisle.com


