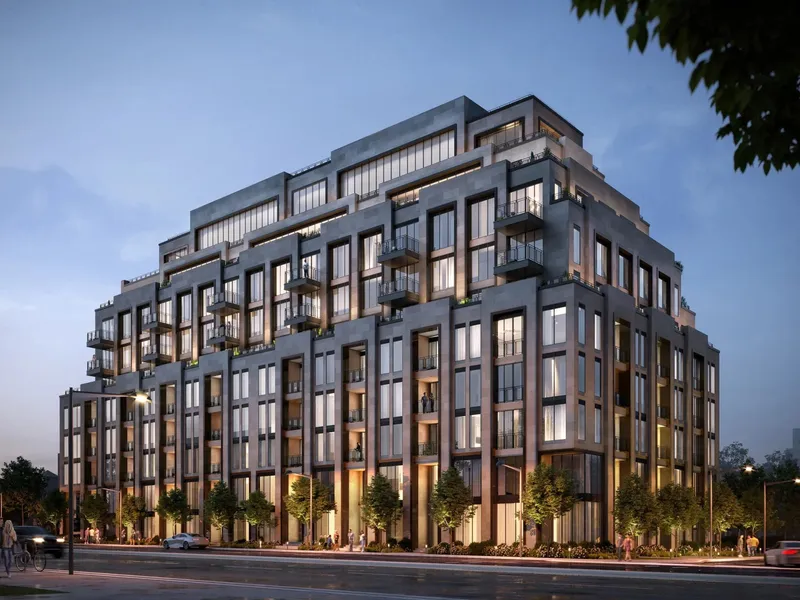
Forest Hill Private Residences, Graziani + Corazza Architects
A compact luxury address in Toronto’s Forest Hill pairs limestone architecture, club-style amenities, and large-format suites with a distinctly local sense of ease.
Forest Hill Private Residences arrives in one of Toronto’s most established residential enclaves with a scale that feels deliberately restrained. Developed by Altree, the project brings 87 condominium homes to a nine-storey building at 2 Forest Hill Road, combining boutique proportions with a service program usually associated with larger full-service towers.
The setting does much of the work here. Forest Hill remains one of the city’s most sought-after neighbourhoods for its mature tree canopy, historic housing stock, and proximity to private schools, parks, and village retail. Graziani + Corazza Architects has responded with a limestone-clad building that sits comfortably within that context while introducing a cleaner contemporary profile through floor-to-ceiling glazing and generous terraces. Interiors and shared spaces were designed by U31, whose brief appears to have been consistency rather than spectacle: tailored finishes, calm palettes, and rooms planned for daily use rather than display.
Inside the suites, the project leans into proportion and material clarity. Ten-foot ceilings and oversized windows increase the sense of volume, while seven-inch engineered wood flooring gives the rooms a continuous, residential feel. Kitchens are finished with custom cabinetry, stone countertops, and a premium Miele appliance package including a gas cooktop, a detail still valued by buyers moving from detached houses.
Living areas incorporate a built-in contemporary linear gas fireplace, which adds a slightly rarer architectural feature in the condominium market. Bathrooms follow the current high-end Toronto formula of frameless glass showers, floating vanities, and carefully coordinated finishes, though the overall approach reads polished rather than overworked.
Outdoor space is also treated seriously. Expansive terraces with natural gas lines extend the usable footprint of the homes and give upper-level residences open views across the neighbourhood and the city beyond. In a market where exterior space is often reduced to a balcony, that decision shifts how these homes can be used across the seasons.
Amenities were planned with the same private-residence logic. There is an indoor pool, wet and dry saunas, a fitness and yoga studio, a residents’ lounge, a catering kitchen, and a dining room arranged for 20 guests. A temperature-controlled wine collection, garden oasis with lounge seating and a double-sided fireplace, valet parking, concierge support, and à la carte wellness services reinforce the sense of a managed, club-like address.
The broader appeal is inseparable from Forest Hill itself. Forest Hill Village, Cedarvale Park, Casa Loma, and subway access at St. Clair West place the building within a part of Toronto that remains unusually convenient while retaining a low-profile residential character. Upper Canada College and The Bishop Strachan School add another layer of long-term value for family buyers.
For buyers tracking Toronto’s upper residential market, Forest Hill Private Residences is notable for its measured scale and clear understanding of audience. It is a boutique condominium that borrows from hotel service, but its strongest quality is simpler: it reads as a building designed for people who intend to stay.
Suites range from 967 to 2,432 square feet, with layouts spanning one-bedroom-plus-den residences to three-bedroom homes. Pricing starts at USD $1.9m, and the building is now occupying.
For further information, visit foresthillresidences.com


