Casas Pinheiro, Estudio Lisboa
A discreet 30-villa enclave in Melides, where Alentejo vernacular architecture meets turnkey coastal living and condominium-grade services.
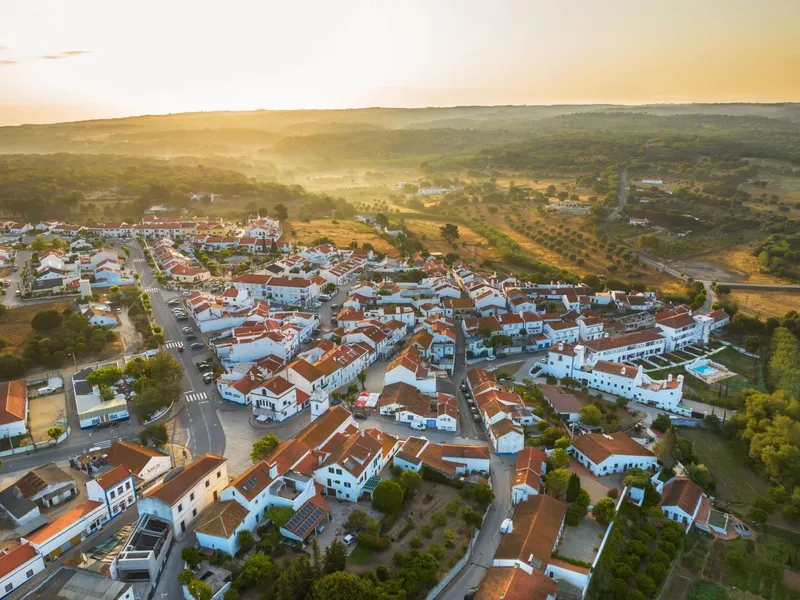
About 75 miles south of Lisbon, Melides has become a quietly magnetic address on Portugal’s Alentejo coast, praised by Sotheby’s as “the epitome of low-key luxury,” with Christian Louboutin among its better-known residents. Casas Pinheiro sits just a few meters from the village center, positioned between the everyday rhythm of a small town and the open landscape of pine forests, lagoon trails, and Atlantic surf breaks.
The architecture is by Estudio Lisboa, working with the region’s familiar palette of whitewashed walls and reddish roofs, so the development reads like an extension of the village rather than an imported resort object. The site is a hectare of gently terraced land shaped around a 150-year-old stone pine tree that gives the project its name, and the masterplan uses the slope to create successive platforms and paths that shift perspective as you move, avoiding the feeling of repeated streets. Lagoa de Melides is a short walk away, and the wider ecological setting is part of the European Natura 2000 network, a useful reminder that the most valuable amenity here is the landscape itself.
Across 30 villas, layouts range from two to four bedrooms, with pricing stated from €1.3 million to €2.6 million. While the houses unfold over more than one floor in generous areas, the way they step with the terrain can make them appear single-storey from certain angles, an optical calm that suits the village scale.
“These villas offer five-star amenities including communal gardens and pool, 24/7 security, and housekeeping, in a beautiful natural setting amongst the Alentejo pine trees and just a few minutes from their area’s stunning coastline,” — Tomás Thomaz, Sales Director, Dils Comporta
Exterior construction details lean into local craft logic: traditional brick masonry walls, hydraulic lime finishes, cream-coloured limestone thresholds, and roofing tiles in natural or aged tones. Cream-painted timber window frames keep the façades soft, while painted iron pergolas and climbing plants are used to temper sun exposure, particularly on south-facing elevations.
Inside, the atmosphere is intentionally Mediterranean and seaside-adjacent without leaning on clichés. Terracotta brick floors, cream-coloured walls, whitewashed surfaces, and high ceilings set a restrained baseline, designed as a turnkey specification rather than an open-ended customization exercise. The developer describes an option to deliver homes fully decorated, supported by an interior design team to select key pieces, lighting, and terrace furniture, which will appeal to owners who want a ready-to-use base in Comporta’s wider orbit.
Amenities are structured like a private condominium: an outdoor swimming pool, a gym with a yoga room, children’s club and playground, plus services including laundry, housekeeping, waste management, private parking, and 24/7 security. The communal heart is conceived as a shaded courtyard for informal gatherings and children’s play, leading down to the pine tree and pool terrace, with a continuously running fountain intended to cool the air and add a low acoustic layer.
Melides itself stays small, at around 1,500 residents, and that modest scale is part of the appeal. The town centre and its well-preserved 18th-century homes support a slow daily loop, while local dining anchors include Flor de Sal on the beach and Tosca for an organic-leaning menu of fish, meat, and pastas. With the beach around 5 km away, the lagoon within walking distance, and Lisbon roughly 90 minutes by car, it offers a practical second-home geography in a setting where design restraint and services do the work quietly.
For further information, visit casaspinheiro.pt


