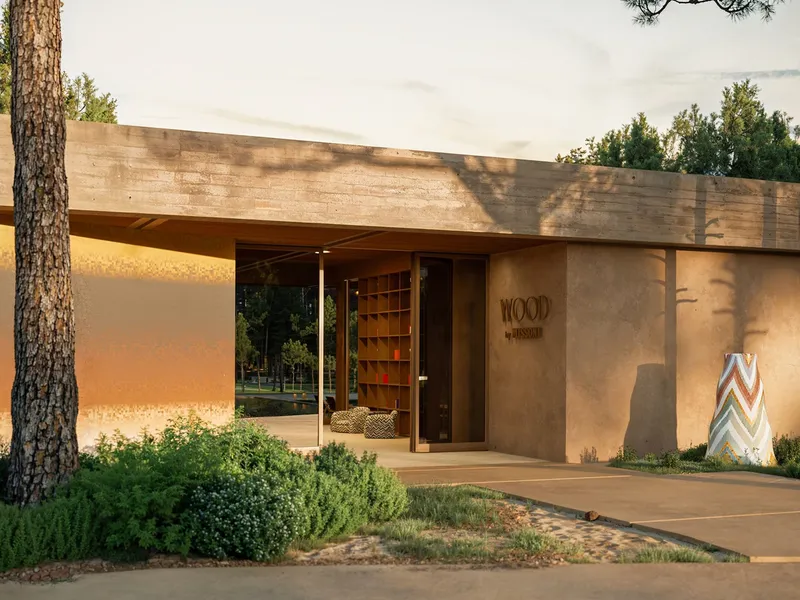
Aroeira Collections by Missoni, Ana Costa, Pedro Domingos and João Favila Meneses
Missoni’s debut Portuguese residences bring fashion-led interiors and low-impact architecture to a pine forest and dunes estate south of Lisbon.
Aroeira Collections by Missoni anchors branded living on Lisbon’s southern coast with a clear brief: architecture that recedes, landscape that leads, and interiors that articulate the house codes of the Italian brand. Construction started in early September 2025 with strong market appetite; roughly 30 percent of inventory is reserved ahead of phased delivery expected by late 2028.
Set within the 864-acre Herdade da Aroeira, around a half-hour from Lisbon, the master plan by chief architect Ana Costa, in collaboration with Pedro Domingos and João Favila Meneses (recent Valmor Award recipients), keeps massing low and materiality grounded—stone, timber, generous overhangs, and deep reveals that modulate Atlantic light.
Buildings follow the site’s natural contours across pine forest and sand dunes, prioritizing cross-ventilation, orientation, and outdoor access. Missoni curates the hospitality environments and serviced villas, while Atelier Daciano da Costa contributes furniture, including a reissue of Poltrona Daciano da Costa in Missoni textiles.
Across the estate, the residential mix is calibrated for end-users and investment buyers. Two-, three-, and four-bedroom houses adopt split-level plans that step with the terrain, creating layered living zones and shaded terraces framed by pine trunks. Twenty-eight villas occupy a quieter perimeter bordered by fairways; eight premium villas address the course directly for long, open horizontals and controlled privacy, while twenty serviced villas align interiors to Missoni’s signature patterns and palette.
These villas introduce upper-level social spaces for winter sun, with ground-floor patios and petite plunge pools set into drought-tolerant planting. Forty two- and three-bedroom apartments complete the program, conceived for flexible occupation—lock-up-and-leave or primary residence—via efficient cores, generous glazing, and loggias that extend living outdoors.
Landscape strategy privileges native species—aroeira (mastic), lavender, rosemary—supporting biodiversity and reduced irrigation. Movement is intentionally pedestrian-first: a web of shaded paths links homes to a neighborhood restaurant, a greengrocer, pools, a wellness center, and sports facilities including tennis and padel.
Two PGA-branded golf courses structure views and daily life, giving the villas clear green corridors without sacrificing seclusion. Interiors in the hospitality wing layer Missoni textiles against a restrained shell—sanded oak, pale stone, and matte plaster—to keep pattern legible while the architecture remains calm.
Lifestyle here reads as quiet coastal living with year-round utility. The address offers immediate access to Atlantic beaches, golf, and wellness culture, with Lisbon’s cultural and business agenda within commuting range—a practical balance for globally mobile owners.
Aroeira Collections by Missoni enters Portugal’s branded-residence landscape with measured clarity: low-impact forms by Ana Costa with Pedro Domingos and João Favila Meneses; interiors and serviced components by Missoni; and an amenities grid scaled to daily use. Phase one targets completion in late 2028, with reservations tracking ahead of schedule since the September 2025 start.
For further information, visit missoni.com


