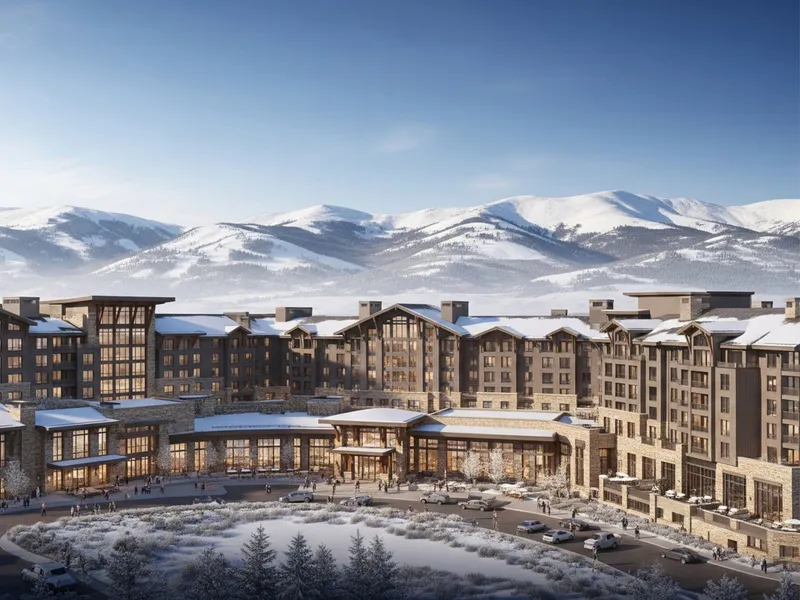
Waldorf Astoria Deer Valley’s Will Soon Make A Debut at East Village
A ski-in, ski-out Waldorf Astoria lands at Deer Valley’s new East Village in 2028, pairing KPF architecture with AvroKO interiors and a headline pool cantilevered above the Green Monster.
Extell Development Company and Hilton confirm a 2028 opening for Waldorf Astoria Deer Valley Resort and Residences, anchoring the first major public alpine resort development in North America in over four decades. Construction began in May 2025, with the property positioned directly along Deer Valley’s longest run, the 4.8-mile Green Monster.
Set within the East Village masterplan, 40 minutes from Salt Lake City International Airport, the project is conceived for seamless mountain access and year-round use. Architecture is led by Kohn Pedersen Fox, whose glass-forward approach frames views to Bald Mountain, Hail Peak and Park Peak, while AvroKO steers interiors with a warm, contemporary alpine vocabulary.
The resort comprises 132 hotel keys and 105 branded residences spread across two towers. Above the hotel sit 56 hotel residences; a standalone Waldorf Astoria Residences Deer Valley tower adds 49 private homes. Floor plans range from one to six bedrooms, spanning approximately 1,099 to 5,155 square feet.
“Bringing that renewed sense of excellence, elegance and brand strength to Deer Valley is incredibly exciting and sets a new benchmark for luxury in the mountain resort space.” — Gary Barnett, Founder & Chairman, Extell Development Company</blockquote>
KPF’s massing reads crisp and sculptural, balancing glass with textured materials suited to altitude and weather. Inside, AvroKO layers tailored millwork, tactile stone and metal details, and generous window lines to keep views central. Expect discreet service circulation, dedicated owner arrivals and thoughtful storage for gear across residences.
Dining orbits a social lobby anchored by Peacock Alley, Waldorf Astoria’s signature lounge culture. Multiple restaurants and bars are planned, balancing mountain-day ease with evening polish. A demonstration kitchen brings chef interaction to the foreground for resident programming and intimate events.
Après-ski extends outdoors around fireplaces and the dramatic pool and hot tub cantilevered over the slope, a theatrical perch for watching skiers pass beneath. Beverage programs are slated to lean into alpine classics, deft martinis, and precise zero-proof builds, all calibrated for high altitude.
Wellness is a serious draw. A 15,000-square-foot spa integrates treatment rooms, thermal journeys and a snow room for a crisp hydrotherapy contrast. An indoor lap pool and modern fitness centers serve year-round conditioning, while a golf simulator and kid’s room round out family-friendly layers.
Ski valet and concierge operations have dedicated zones for frictionless transitions. A residents’ pool deck fronts the Green Monster for quiet-hour sun and shoulder-season lounging. Event needs are supported by 11,300 square feet of space, including a 5,200-square-foot ballroom.
The East Village context matters. Deer Valley’s expansion now maps 5,726 skiable acres across 238 runs and 37 lifts, with a lively village program of retail and dining. Nearby, Grand Hyatt Deer Valley is open, a Canopy by Hilton arrives this summer, and a Four Seasons is slated for 2028.
From East Village’s ski beach to Jordanelle Reservoir summers, the address fuses easy logistics with scale. Hilton Honors benefits apply across stays, while Summit Sotheby’s International Realty oversees sales for the residences, positioning ownership within a growing, design-led mountain enclave.
For further information, visit deervalleyeastvillage.com


