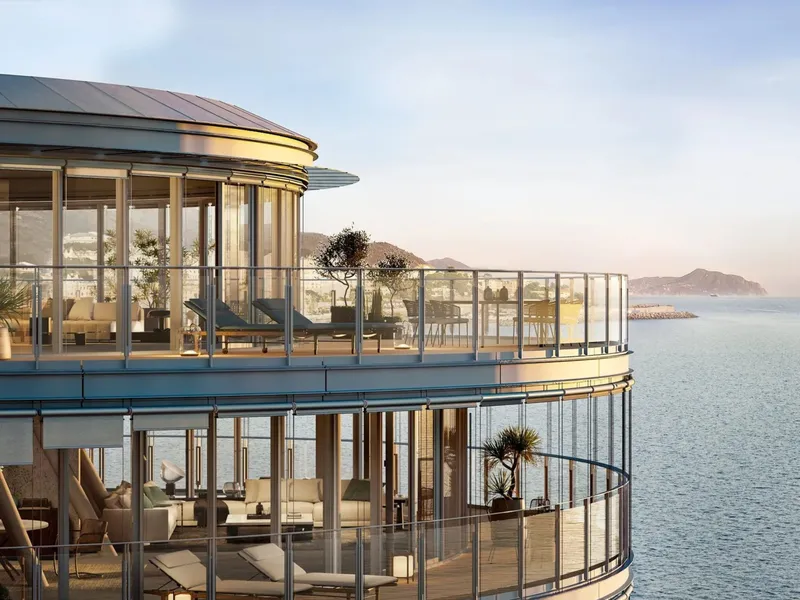
Waterfront di Levante, Renzo Piano Building Workshop
Turnkey penthouses by RPBW pair NZEB performance with panoramic Ligurian Sea views, marina privileges, and refined interiors curated for immediate move-in.
Waterfront di Levante finalizes Genoa’s long-awaited waterfront regeneration with a limited release of fifteen completed penthouses, delivered turnkey and composed with RPBW’s trademark clarity. Conceived for clean lines, daylight, and continuous terraces, these residences combine high-efficiency building systems with a coastal lifestyle shaped by new canals, a marina, and public realm stitching sea and city together.
Set within Fiera del Mare on Genoa’s east waterfront, the scheme is the anchor of a broader urban remake framing housing, offices, retail, gardens, and a seafront pedestrian–cycle path. Sales are managed by Engel & Völkers on a price-on-request basis. Architecture by Renzo Piano Building Workshop steers the master vision, from massing and glazing rhythm to the infrastructural idea of using the new Port Canal for energy exchange. Interiors are curated by Martina Re, offered fully furnished or with tailored finish options for buyers seeking personalization without project risk.
Penthouses emphasize horizon and privacy: full-height glass doors slide to deep terraces for outdoor dining and lounging, while open-plan living zones enable axial views to the Ligurian Sea. The building envelope and plant systems follow the Nearly Zero Energy Building approach, supported by solar roofing and seawater drawn from the Port Canal for heating and cooling, achieving an A4 energy class.
“Bringing the sea back into the city, with a new marina and canals that allow people to enjoy the presence of water.” — Renzo Piano Building Workshop
Air quality is addressed through electrostatic filtration and controlled mechanical ventilation with continuous air exchange. Smart-home infrastructure manages lighting, temperature, and energy use via integrated controls. Amenities include a gym, children’s play area, 24-hour concierge, co-working lounges, dedicated parking, and priority berth allocation at the new moorings—useful for owners balancing city life with cruising along Liguria’s coast.
Configurations range from two to four bedrooms: highlights include a four-bedroom, three-bathroom 361 sqm corner penthouse with expansive wraparound terrace; three-bedroom layouts at approximately 190 sqm with three bathrooms; further three-bedroom options between 180 and 186 sqm with two bathrooms; and two-bedroom residences from 156 to 166 sqm, plus a 190 sqm two-bedroom with three bathrooms. All are delivered on a turnkey basis aligned to the project’s design language by Martina Re, with material palettes specified for durability and visual calm.
Genoa’s appeal is structural: Italy’s largest seaport with a lively university and cultural scene, a medieval “caruggi” network, the Corso Italia promenade to Boccadasse, and proximity to the Cinque Terre. Waterfront di Levante plugs directly into this urban life while offering immediate marina access for weekend navigation.
For further information, visit waterfrontdilevante.com


