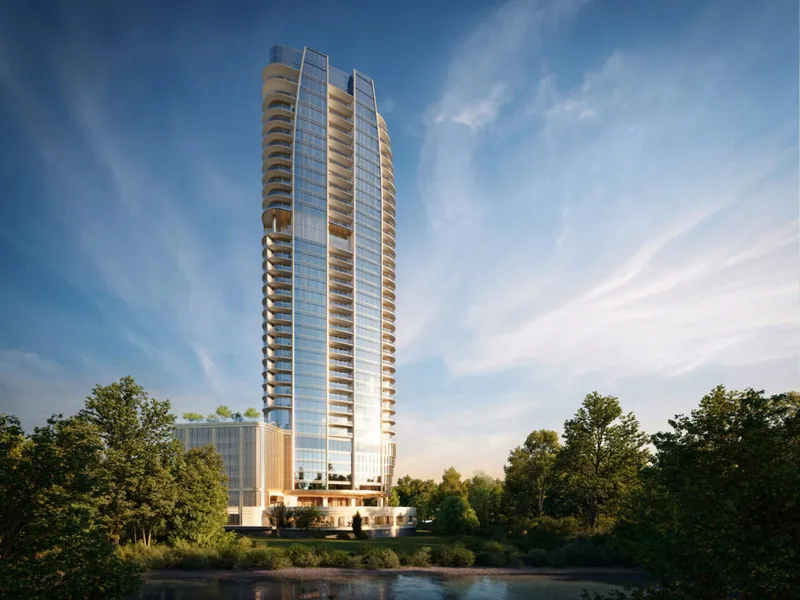
The St. Regis Residences, Houston, Pickard Chilton
An all-residential St. Regis tower in River Oaks, where curving glass, private terraces, and butler service frame Houston’s parkland horizon.
Houston is getting its first all-residential St. Regis Residences, shaped as a 37-story condominium landmark near Memorial Park and the Buffalo Bayou edge. Planned as a limited, high-privacy collection, the project pairs the brand’s ritual-driven hospitality with a tower engineered for everyday living, from a choreographed arrival sequence to amenity floors designed to feel like a private club rather than a shared facility.
Set on roughly 3.8 acres in the Uptown/River Oaks corridor, the development is led by Satya, Inc. with Pickard Chilton as design architect and Kirksey as executive architect, aligning delivery with St. Regis standards. The tower’s curvilinear form takes cues from the bayou landscape that defines the site’s character, translating Houston’s natural contours into wraparound balconies, a floor-to-ceiling glass façade, and a roofline that slopes into a recognizable silhouette on the skyline. The location is positioned for quick access to The Galleria and River Oaks District, while keeping a quieter address feel through a private approach and layered landscaping.
The site is absolutely phenomenal, offering unobstructed views in all directions—from downtown to River Oaks and Memorial Park. These views simply can’t be matched anywhere else. As we studied the site more deeply, we took our design cues from Houston’s natural heritage, allowing the building’s sinuous form to respond to the landscape, creating a dialogue between architecture and nature. — Adrienne Nelson, Principal, Pickard Chilton
Inside, the residences are planned as 93 homes, with layouts ranging from approximately 2,000 square feet to 5,000+ square feet, plus five penthouses. Private elevator lobbies and expansive terraces are used as an organizing device, giving each home a sense of separation while keeping the plans open and light-filled.
ForrestPerkins leads the interiors, drawing on Houston’s oil-era material language with bronze and gold tones, balanced by calmer palettes in kitchens and baths where expressive stone surfaces and tailored millwork do the heavy lifting. Floor-to-ceiling glazing is treated as more than a view wall; it is the primary architectural element, turning Memorial Park, Downtown, and River Oaks into shifting backdrops across great rooms and primary suites.
The amenity program is substantial at over 40,000 square feet across indoor and outdoor spaces, designed to read as a sequence rather than a single deck. A landscaped arrival begins at street level, then rises to an elevated porte-cochère with refined paving and a winding ramp approach that sets a slow, ceremonial cadence.
Higher up, a resort-style lap pool is framed by cabanas and gathering zones, with yoga lawns and outdoor kitchens tucked into shaded pockets, including a green-roof shade structure visible from residences above. Wellness extends beyond a gym, with cold plunge pools, steam rooms, saunas, locker rooms, and spa treatment spaces, alongside a meditation garden and dedicated yoga studio. A sky terrace is planned on the 26th floor with private dining and concierge support, giving entertaining a more intimate setting above the city.
Service is the real differentiator. The St. Regis team, under Marriott International’s umbrella, is expected to manage signature offerings including butler service, 24/7 concierge, valet, and security, aiming for a lock-and-leave rhythm that suits frequent travelers and second-home owners. The intent is a live-work-play environment with the discretion of a private residence and the operational precision of a five-star hotel.
Lifestyle here is anchored by parkland and culture: Memorial Park’s 1,500 acres to the west, Bayou Bend’s gardens and collections nearby, and a future connection to the Buffalo Bayou Trail planned from the site. With groundbreaking targeted for 2025 and completion anticipated for late 2027 or early 2028, the project is positioned to add a new residential format to Houston’s luxury market—brand-led, service-forward, and designed around views that are unusually open for a central address.
For further information, visit srresidenceshouston.com


