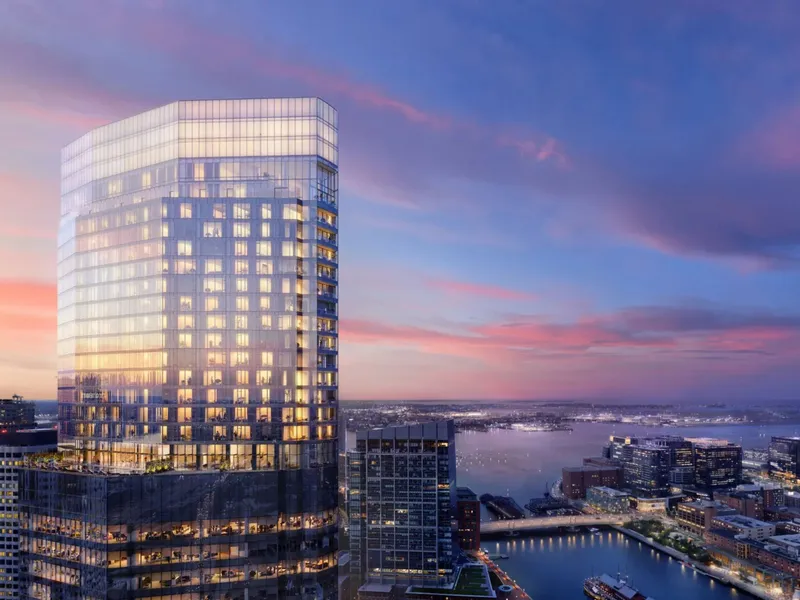
South Station Tower, Pelli Clarke & Partners
Completed in 2025, Boston’s tallest new residential address pairs Ritz-Carlton service, a sky park, and direct access to South Station.
Completed in fall 2025, South Station Tower brings a new vertical scale to downtown Boston. Rising 690 feet above the city’s principal transit hub, the 51-story mixed-use building places 166 Ritz-Carlton Residences in its upper 16 floors and recasts South Station as both civic infrastructure and private residential address.
At 682 Atlantic Avenue, the long-planned development by Hines sits directly above the 1899 South Station headhouse, with architecture by Pelli Clarke & Partners that keeps the glass tower faceted and relatively restrained against the station’s Beaux-Arts masonry base. The project combines approximately 685,000 square feet of office space, dining, upgraded concourses, and an expanded bus terminal within one compact footprint. In Boston terms, that combination matters. The tower stands at the seam of the Financial District, Leather District, Fort Point, and Seaport, turning a formerly transitional edge into a fully programmed urban node with residential life at its summit.
“Our intention with these residences was to design around the views.” — Jeffrey Beers, Founder and CEO, Jeffrey Beers International
The residences begin at an elevation of more than 450 feet and range from junior one-bedrooms to three-bedroom homes and duplex penthouses. Floor-to-ceiling glazing frames Boston Harbor, Fort Point Channel, Back Bay, and the downtown skyline, while the plans use open living and dining rooms to keep those sightlines active throughout the day. Jeffrey Beers International handled the interiors with a calm, tailored material palette that feels aligned with Ritz-Carlton’s residential model without drifting into hotel pastiche.
European white oak flooring runs through the main spaces, kitchens are organized around Calacatta Gold marble-clad islands, and appliance packages center on Sub-Zero refrigeration and Wolf induction cooktops. Owners can choose between dark walnut and white oak cabinetry schemes, each finished with polished nickel fixtures. Primary baths continue that material discipline with Bianco Dolomiti marble surfaces, Calacatta Cielo vanities, rain showers, and deep soaking tubs. On floors 50 and 51, the penthouses introduce duplex layouts, broad terraces, freestanding tubs, and secondary baths wrapped in Lapis Grey marble.
Amenities are distributed with unusual generosity for a transit-centered tower. On the 11th floor, OJB Landscape Architecture’s nearly one-acre Sky Park sits 120 feet above Atlantic Avenue with walking paths, garden rooms, fire features, lawns, and a planting scheme that includes 60 trees and over 13,800 plants. On the 36th floor, a 15,000-square-foot club adds an outdoor pool, fitness and wellness rooms, saunas, treatment space, a library lounge, a social suite with sports simulator, and a chef’s kitchen for private entertaining.
That program is matched by a particularly strategic address. Residents step directly into South Station’s rail, subway, and bus connections, while the Greenway, Seaport restaurants, downtown offices, and harborfront culture remain within a short walk. For buyers who move regularly along the Northeast corridor, the tower reads as a residence with unusually practical urban logistics.
South Station Tower also carries a sustainability agenda, with LEED Gold pre-certification and a targeted BREEAM Very Good rating. Its larger significance lies in how clearly it combines transport infrastructure, office density, landscape, and private residences in one vertical composition. For Boston, that makes it a skyline addition with a credible civic role.
For further information, visit southstationresidences.com


