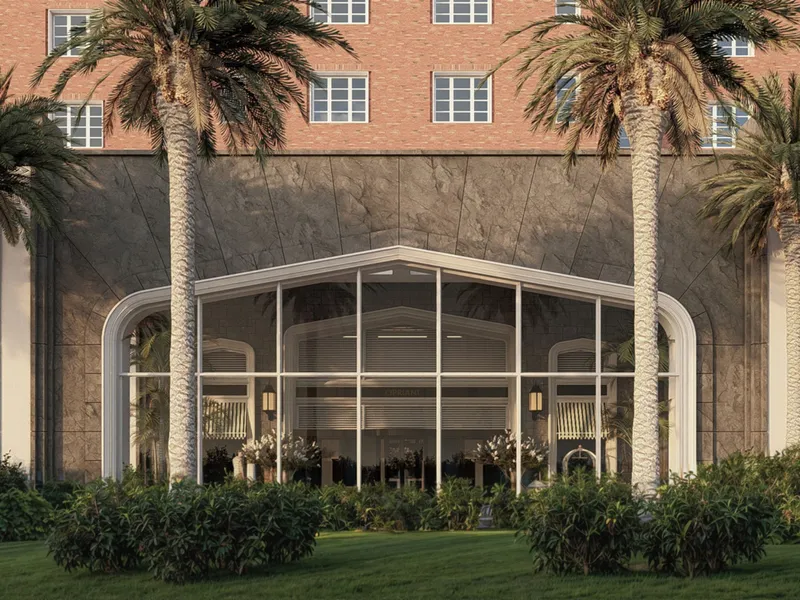
Cipriani Punta del Este Resort, Residences and Casino, Rafael Viñoly Architects
Cipriani unveils its first South American residences in Punta del Este, pairing the brand’s signature hospitality with an oceanfront lifestyle and a design vision by Rafael Viñoly.
On the historic San Rafael site facing Playa Brava, Cipriani is delivering a USD 600 million resort-residential compound centered on three coastal towers, including one expected to rank as South America’s second-tallest. The masterplan by the late Rafael Viñoly rebuilds the emblematic San Rafael Hotel and pairs it with three slim, rectilinear towers that keep sightlines open to Playa Brava and Playa Mansa.
Interiors are by Montevideo-based Hassen Balut, who frames long ocean aspects through deep window bays, pale stone and joinery, and a restrained materials palette. For buyers, the launch marks the first time Cipriani Punta del Este has formally opened to the American market, with international momentum underscored by a reported EUR 17.1 million penthouse sale. The first residential tower is scheduled for 2028 delivery, following reconstruction of the landmark San Rafael Hotel.
Residences are conceived as half- and full-floor homes with private terraces and 3.40-meter ceilings. Glazing is floor-to-ceiling with large sliding panels, bringing cross-ventilation and terrace living into daily routine. Kitchens are specified with Neolith worktops, Italian cabinetry and a full Wolf and Sub-Zero suite, including wine storage.
Primary bathrooms feature separate tub and shower behind glass partitions, Duravit ceramics, Stella Italica fixtures, and backlit mirrors; owners choose between two marble tones. All bedrooms are planned with fitted walk-in closets, while linear diffusers integrate high-efficiency HVAC unobtrusively into ceilings. A building smart interface links concierge, valet and security functions for remote management.
Typical layouts begin with a 2-bedroom corner residence at roughly 1,485 square feet, stepping up to a 3-bedroom half-floor at approximately 2,028 square feet with four baths. Full-floor residences run to about 5,813 square feet with five bedrooms and six baths, and duplex penthouses span roughly 11,625 square feet with five bedrooms and eight baths.
Finishes include hardwood flooring in three tone options and marble across kitchens and baths. Amenities extend beyond the tower: a Monte Carlo–style casino, signature Cipriani restaurant and bars, a 27,000-square-foot event hall, spa and fitness, and a private beach club tie the residential experience to the wider resort.
Punta del Este’s draw is straightforward: stable governance, favorable tax policy, and a year-round resort culture often described as Hamptons-meets–Miami Beach. The project’s coastal frontage places residents minutes from La Barra’s galleries and José Ignacio’s dining circuit.
Cipriani’s expansion here adds a branded, architect-led option to the city’s prime inventory. With resort components targeted for 2026 and residences following from 2028, early buyers enter during construction with pricing from USD 1.9 million and a development scale rarely seen on the Atlantic coast of South America.
For further information, visit ciprianipunta.com


