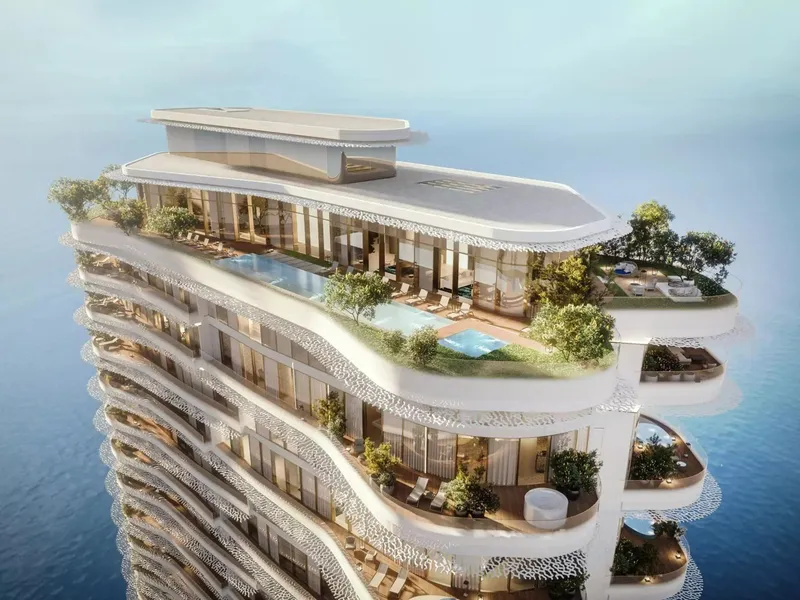
Bulgari Lighthouse Dubai, Antonio Citterio Patricia Viel
A coral-inspired tower on Jumeirah Bay Island, 31 grand-scale penthouses and a three-level Sky Villa by ACPV, rising 28 storeys.
Set on the outer edge of Jumeirah Bay Island, Bulgari Lighthouse aligns Italian design rigour with Dubai’s seascape. ACPV Architects shape a vertical collection of penthouses screened by “architectural coral” plates that soften light, filter air and frame uninterrupted views across the Arabian Gulf and the city skyline. Privacy, silence and long horizontals define the living experience.
Developed by Meraas through DHRE 2 BTS, the building occupies a slender peninsula adjacent to the Bulgari Resort and Yacht Club. ACPV Architects lead design, with Dutco Construction as main contractor. The tower climbs 28 storeys with 27 residential levels and a single basement for secure, conditioned parking. The program contains an estimated 31 residences—all penthouses—including a three-level Sky Villa at the crown.
Inside, scale is handled with restraint and purpose. The 31 penthouses—primarily four- and five-bedroom layouts—occupy near single-floor plates, enhancing privacy and sightlines. Four-bedroom homes on lower levels are oriented to either open sea or marina-and-skyline aspects; NSA ranges are approximately 6,439–6,475 sq ft, with en-suite bedrooms and expansive wraparound terraces.
Five-bedroom residences introduce private elevator access, one-and-a-half to double-height salons, outdoor pools set flush with balcony stone, and family living zones; NSA approaches 11,654–11,657 sq ft. Finishes emphasise tactility and longevity: wide-lay oak flooring, silk wall treatments, travertine panels, bronze-framed full-height glazing, and black-and-gold Paonazzo marble where light can cast the coral lattice’s shadows.
The three-storey Sky Villa adds a private gym and spa, full-service and show kitchens, internal feature stair and lift, and generous rooftop gardens with a 13,000-sq-ft terrace.
At podium and landscape levels, Mediterranean gardens create slow, shaded transitions between interiors and sea. Residents share a 50-metre horizon pool with cabanas, a beach-edge pool, a residents’ lounge and events lawn calibrated for private gatherings. Back-of-house is equally considered: a naturally lit, air-conditioned basement garage provides dedicated EV charging and storage. Day to night, the façade’s programmable lighting draws on the gentle motions of marine corals, producing a “breathing” rhythm across the plates and projecting delicate patterns through the interiors.
Life here ties into the island’s low-rise, resort-scale grain. Residents access the adjacent Bulgari Yacht Club’s 46-berth harbour, Italian restaurant, members’ lounge, outdoor pool, bar and kids’ club, with property management and services coordinated via the neighboring Bulgari Resort.
Bulgari Lighthouse consolidates a tight program—31 homes across 27 residential floors—into a clear architectural idea: coral as screen, climate filter and spatial organiser. Completion remains scheduled for 2027, subject to ongoing construction.
For further information, visit bulgarilighthouse.com


